
3620 SW 4th LaneCape Coral, FL 33991
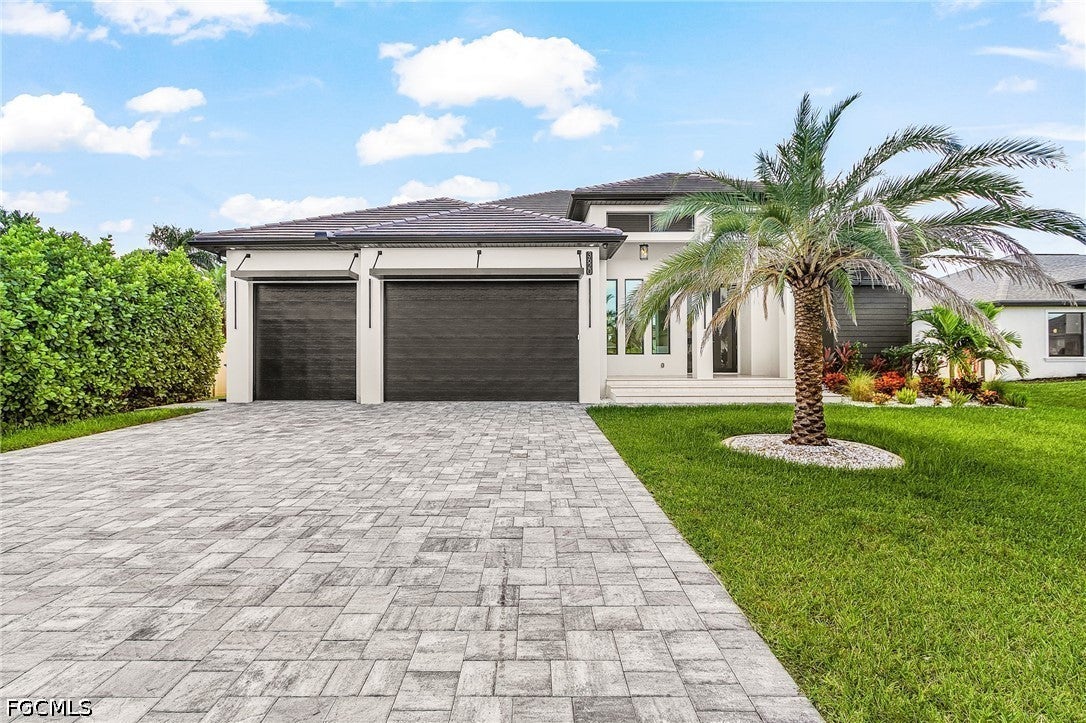
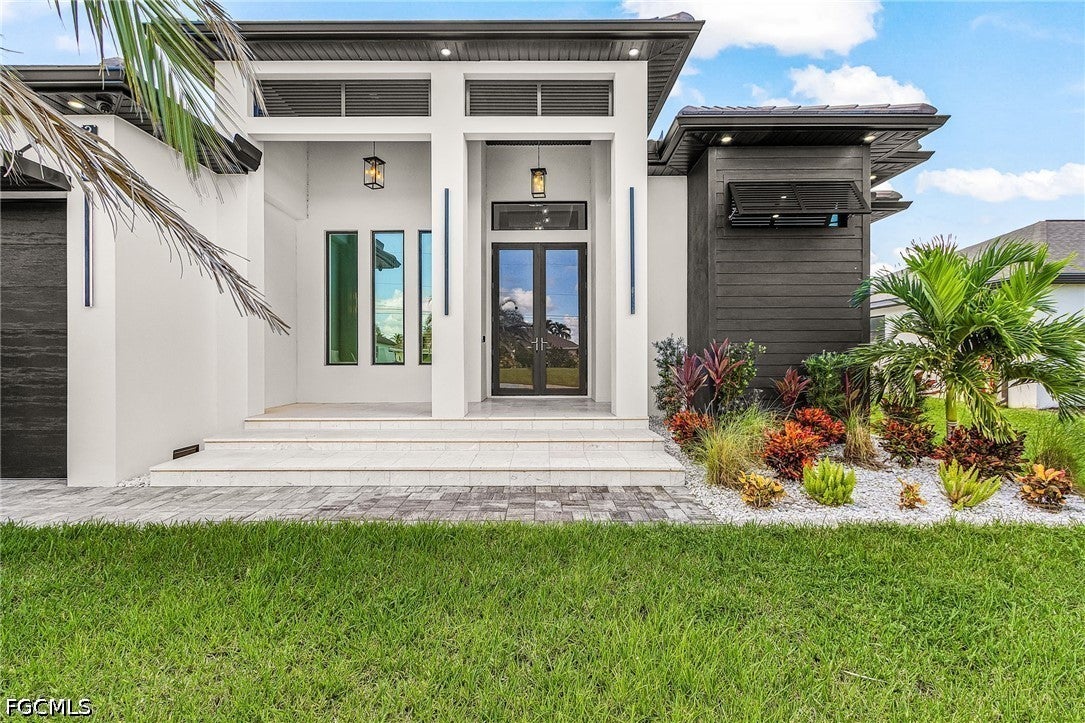
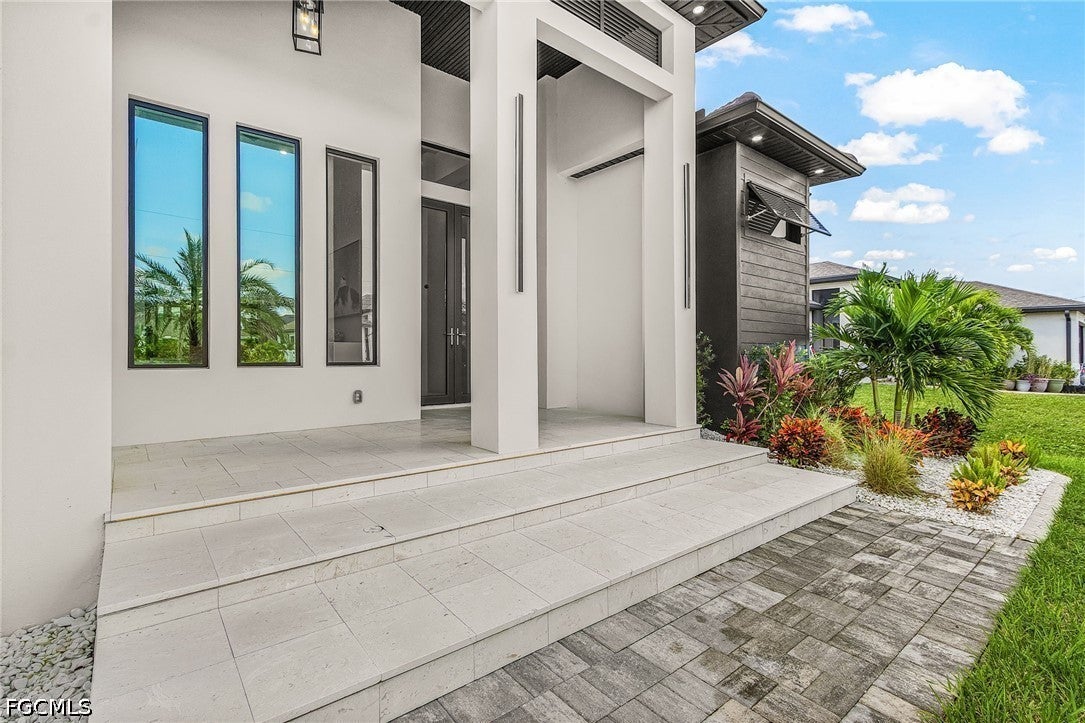
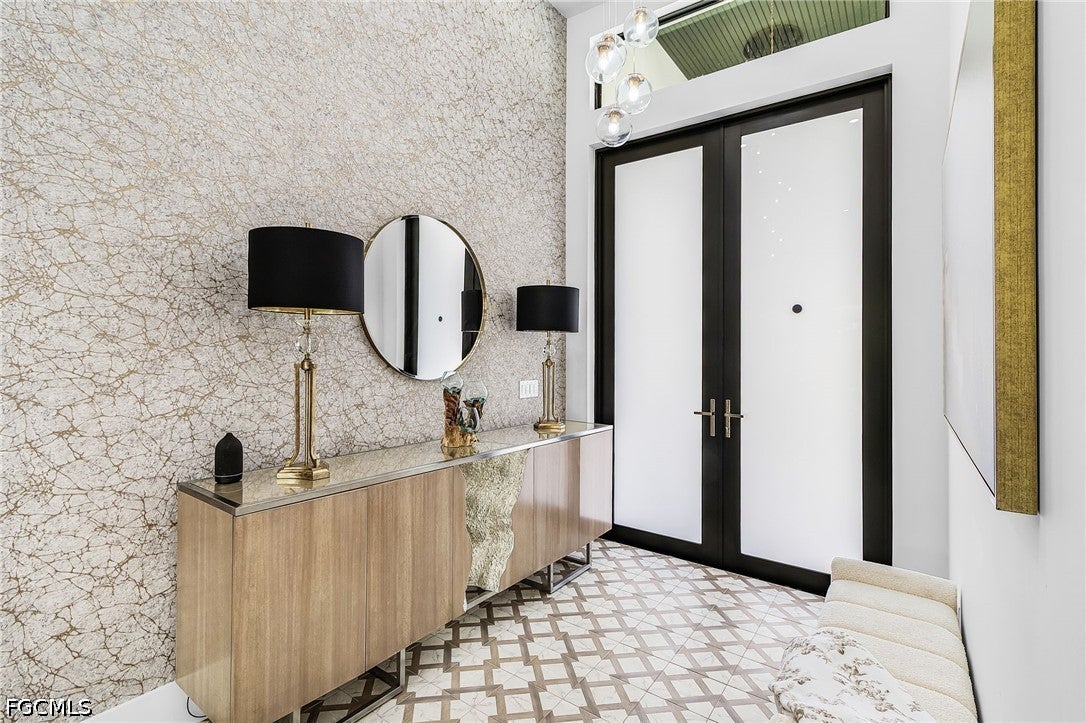
Welcome to this spectacular, stunning home with modern flair in one of Cape Coral's most sought-after neighborhoods!! PRIME SOUTHERN REAR EXPOSURE! LUXURIOUS FINISHES & FEATURES THRU-OUT!!This elegant residence offers 4 bedrooms + den, 3 full bathrooms, a spacious 3-car garage, and a resort style heated salt water pool & spa. The open-concept floor plan seamlessly connects the living, den, dining and kitchen areas. As you step inside, you will be greeted by a stunning custom fireplace wall, tray ceiling, & zero corner sliding glass doors that open up to your private tropical oasis, merging your indoor & outdoor living and expansive entertainment space. The kitchen is a true centerpiece, showcasing beautifully designed two-tone flat panel cabinetry, waterfall quartz island, KitchenAid appliances, built-in wall oven/microwave, Pot filler, full quartz backsplash, pendant lighting, built in lighted glass display with wine cooler/beverage fridge & Fisher and Paykel coffee machine. The primary suite offers a serene retreat with two walk in closets, spa-style bathroom: separate vanities, walk in duel shower & stand alone tub. Two nicely appointed guest bedrooms and bathroom are located near the kitchen & dining area, while the 3rd guest bedroom doubles as a secondary suite at the back of home with its own dry bar and dedicated bathroom with access to pool area. Step outside to your resort-style outdoor living area complete with heated salt water pool & spa, outdoor kitchen with gas cooktop, sink, beverage fridge & modern herringbone backsplash, island, wood ceiling accents, outdoor shower, screened pool cage, enhanced lush areca palms & privacy fence to create your own secluded oasis. Spacious inside laundry room with full size Electrolux stackable washer/dry, cabinetry and sink. The garage features epoxy floors, while the paved driveway adds to the home's impressive curb appeal. Impact Windows & Doors, Tile Roof, High Ceilings, Lutron Lighting Control System, Upgraded Hunter Douglas Window Coverings w/ Powerview Pirouettes In Dining & Living, Automated Heated Pool & Spa, Outfitted Closets, Plank Tile, Accent Tiles, Lighted Bathroom Mirrors, Ceiling Fans, & more!! THIS HOME HAS IT ALL!! Just minutes from Joe Stonis Park, Sirenia Vista Park, Burnt Store Marina, boat ramps, shopping, dining and more! SCHEDULE YOUR PRIVATE SHOWING TODAY!!
| 17 hours ago | Listing first seen on site | |
| 17 hours ago | Listing updated with changes from the MLS |

The data relating to real estate for sale on this website comes in part from the Florida Gulf Coast MLS. The information being provided is for consumers' personal, non-commercial use and may not be used for any purpose other than to identify prospective properties consumers may be interested in purchasing. Information deemed reliable but not guaranteed.
Did you know? You can invite friends and family to your search. They can join your search, rate and discuss listings with you.