Save
Ask
Tour
Hide
Share
$4,400,000
16 Days On Site

5201 Seagull Court
Cape Coral, FL 33904

For Sale|Single Family Residence|Active
5
Beds
4
Total Baths
3
Full Baths
1
Partial Bath
3,721
SqFt
$1,182
/SqFt
2025
Built
Subdivision:
SEAGULL ESTATES
County:
Lee
Call Now: (239)877-0823
Is this the listing for you? We can help make it yours.
(239)877-0823
5201 Seagull Court5201 Seagull Court5201 Seagull Court5201 Seagull Court
Save
Ask
Tour
Hide
Share

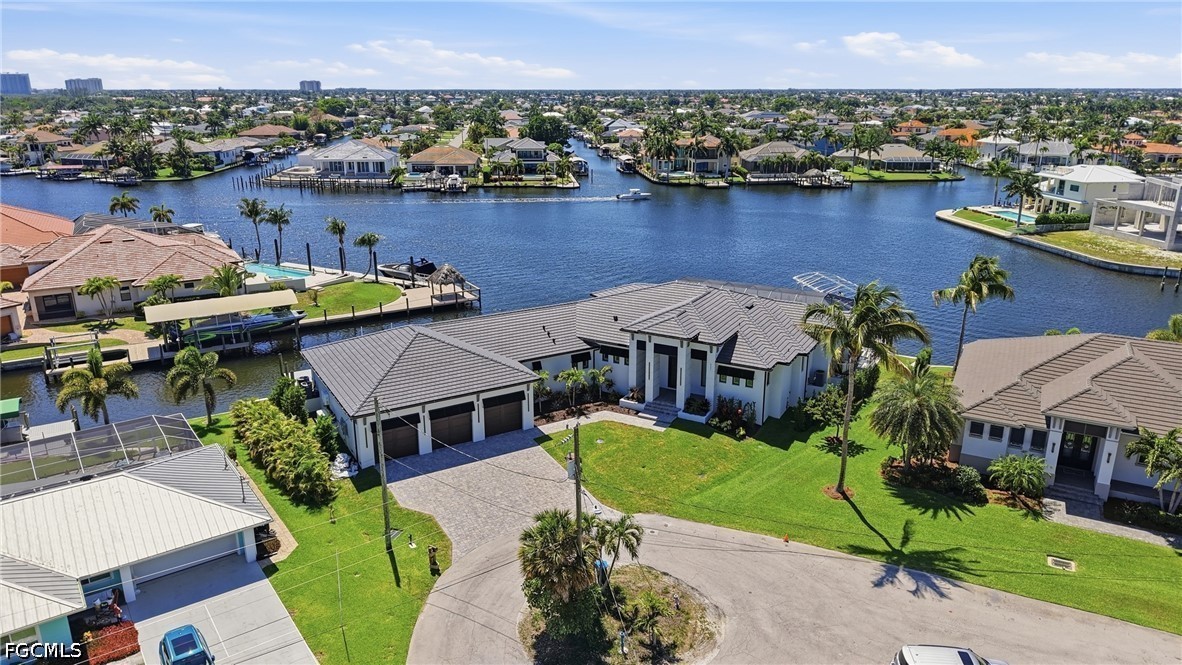
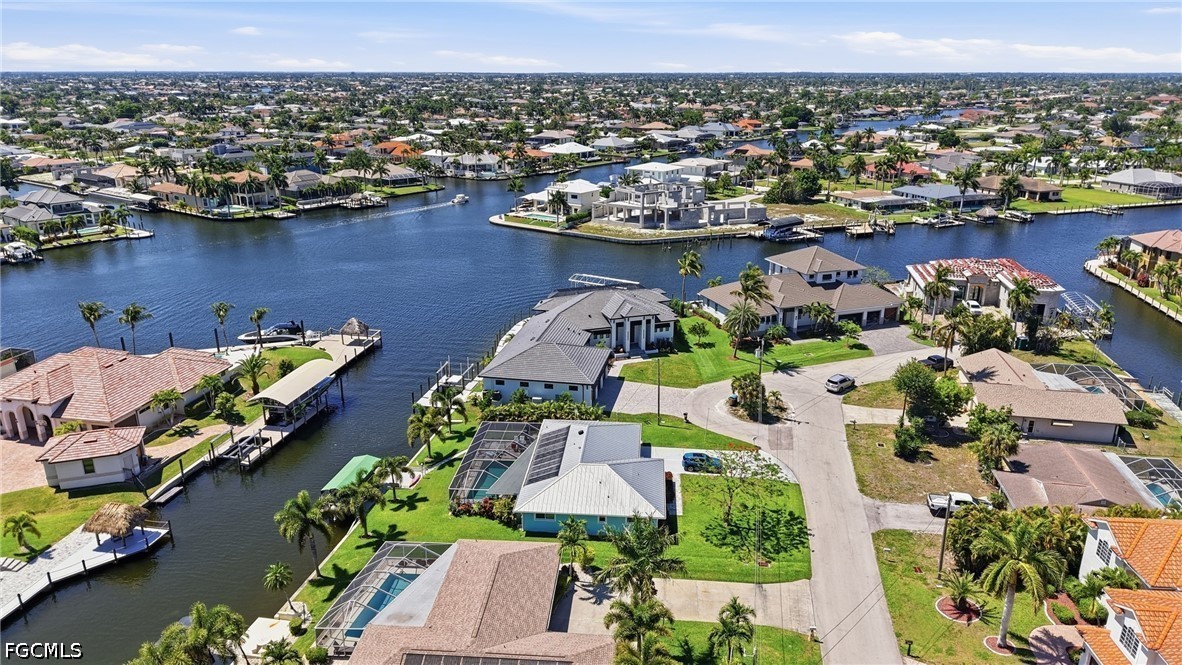
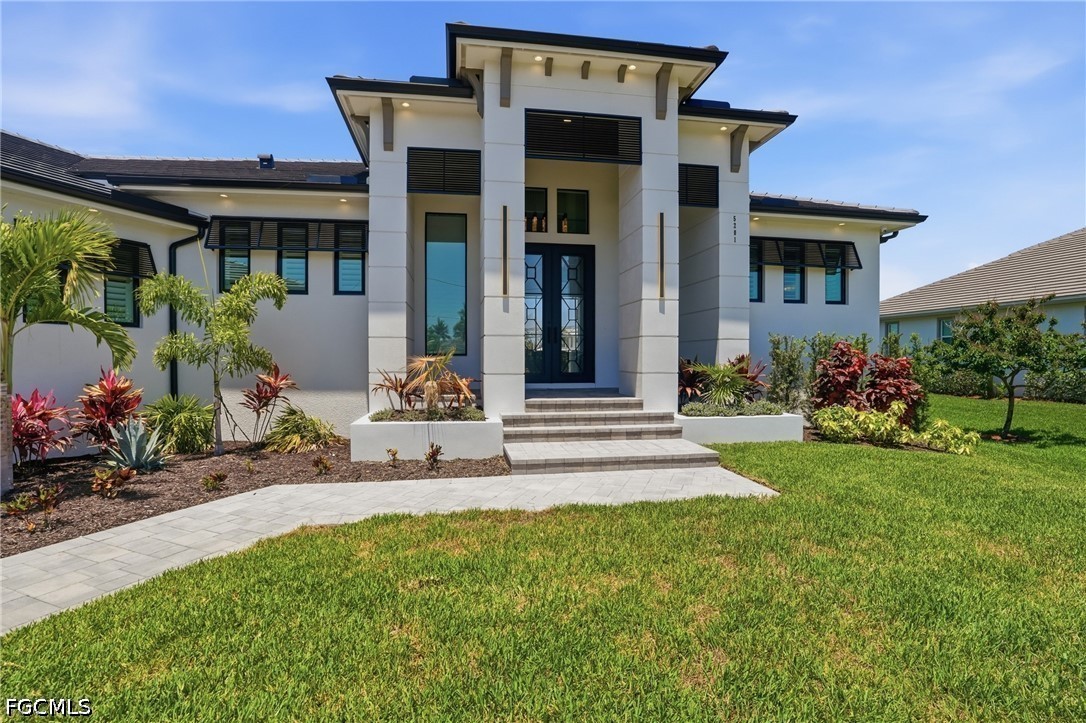
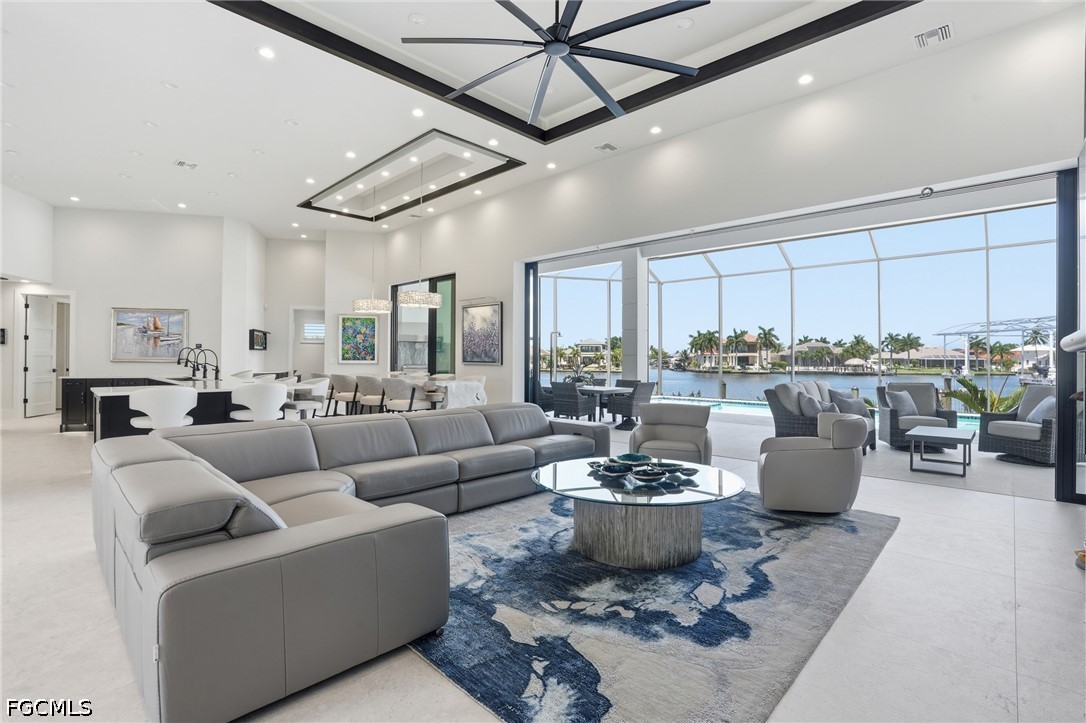
ULTIMATE GULF ACCESS MASTERPIECE WITH INTERSECTING CANAL VIEWS Experience unmatched luxury in this custom 5-bedroom contemporary estate, perfectly positioned on an oversized corner lot with sweeping intersecting canal views. Designed for the serious boater and modern entertainer, this home offers direct Gulf access and a private waterfront oasis featuring a massive wraparound composite dock, a 40,000 lb boat lift with canopy, and an additional 12,000 lb lift. The open-concept floor plan is anchored by a breathtaking great room with soaring tray ceilings and a floor-to-ceiling iconic fireplace. The chef’s kitchen is a true showpiece, featuring quartz countertops, Thermador appliances, and a secondary scullery prep pantry with a full kitchen for effortless entertaining. Additional highlights include an oversized 4-car garage with epoxy floors, a whole-home Generac generator, and a designer laundry suite equipped with three sets of high-efficiency machines. Pocketing sliders open to a massive screened lanai with tongue-and-groove tray ceiling accents, a resort-style heated pool and spa, outdoor shower, and stunning outdoor fireplace. The outdoor living space is elevated by a full summer kitchen with professional vent hood, gas grill, and waterfall granite prep island. The master retreat offers a spa-like bath with a vessel trough sink, mosaic feature wall, and LED mirrors. Tiered paver steps lead to your private dock, perfectly situated for quick river access. From the striking iron-and-glass double entry doors to the impact-rated windows and premium hand-selected finishes, every square inch of this home reflects the pinnacle of modern Florida waterfront living.

Save
Ask
Tour
Hide
Share
Listing Snapshot
Price 
$4,400,000
Days On Site 
16 Days
Bedrooms 
5
Inside Area (SqFt) 
3,721 sqft
Total Baths 
4
Full Baths 
3
Partial Baths 
1
Lot Size 
0.3133 Acres
Year Built 
2025
MLS® Number 
2026021306
Status 
Active
Property Tax 
$10,381.55
HOA/Condo/Coop Fees 
N/A
Sq Ft Source 
Plans
Friends & Family
Recent Activity
2 weeks agoListing first seen on site
2 weeks agoListing updated with changes from the MLS®
General Features
Acres 
0.3133
Attached Garage 
Yes
Direction Faces 
West
Garage 
Yes
Garage Spaces 
4
Number Of Stories 
1
Parking 
AttachedGarageGarage Door Opener
Pets 
Yes
Property Sub Type 
Single Family Residence
Security 
Key Card EntrySecurity SystemSmoke Detector(s)
Sewer 
Public Sewer
SqFt Total 
6044
Style 
Contemporary
Utilities 
Cable Available
Water Source 
Public
Zoning 
R1-W
Interior Features
Appliances 
OvenCooktopDouble OvenDryerDishwasherElectric CooktopFreezerDisposalIce MakerMicrowaveRefrigeratorTankless Water HeaterWine CoolerWasherWater Purifier
Cooling 
Central AirCeiling Fan(s)Electric
Fireplace 
Yes
Fireplace Features 
Outside
Flooring 
Tile
Furnished 
Furnished
Heating 
CentralElectricHeat Pump
Interior 
Breakfast BarBidetBuilt-in FeaturesTray Ceiling(s)Cathedral Ceiling(s)Eat-in KitchenKitchen IslandPantryVaulted Ceiling(s)Walk-In Closet(s)Central Vacuum
Laundry Features 
Inside
Spa 
Yes
Window Features 
ShuttersWindow Coverings
Bedroom 
Dimensions - 15.00 x 13.30Description - Bedroom
Dining Room 
Dimensions - 17.10 x 10.60Description - Dining Room
Garage 
Dimensions - 24.50 x 43.00Description - Garage
Kitchen 
Dimensions - 141.00 x 14.10Description - Kitchen
Living Room 
Dimensions - 26.20 x 20.50Description - Living Room
Master Bedroom 
Dimensions - 15.80 x 16.50Description - Master Bedroom
ScreenedPorch 
Dimensions - 69.10 x 36.00Description - Lanai
Utility Room 
Dimensions - 10.50 x 10.50Description - Utility Room
Save
Ask
Tour
Hide
Share
Exterior Features
Construction Details 
BlockConcreteStucco
Exterior 
Outdoor GrillOutdoor KitchenOutdoor Shower
Lot Features 
Irregular LotWaterfront
Patio And Porch 
DeckScreenedPorch
Pool Features 
Electric HeatHeatedIn GroundScreen EnclosurePrivate
Private Pool 
Yes
Roof 
Tile
Spa 
Yes
Spa Features 
GuniteIn Ground
View 
Canal
Waterfront 
Yes
Waterfront Features 
Canal AccessNavigable Water
Waterview 
Canal
Windows/Doors 
ShuttersWindow Coverings
Community Features
Association Amenities 
None
Financing Terms Available 
Cash
MLS Area 
CC11 - Cape Coral Unit 1, 2, 4-6
Schools
School District
Unknown
Elementary School
SCHOOL OF CHOICE
Middle School
SCHOOL OF CHOICE
High School
SCHOOL OF CHOICE
Listing courtesy of RE/MAX Realty Team


The data relating to real estate for sale on this website comes in part from the Florida Gulf Coast MLS. The information being provided is for consumers' personal, non-commercial use and may not be used for any purpose other than to identify prospective properties consumers may be interested in purchasing. Information deemed reliable but not guaranteed.

Neighborhood & Commute
Source: Walkscore
Disclosure: Community information and market data powered by Constellation Data Labs. Information is deemed reliable but not guaranteed.
Save
Ask
Tour
Hide
Share