Save
Ask
Tour
Hide
Share
$370,000
104 Days On Site

16301 Fairway Woods Drive 805
Fort Myers, FL 33908

For Sale|Condominium|Active
3
Beds
2
Total Baths
2
Full Baths
2,230
SqFt
$166
/SqFt
1988
Built
Subdivision:
FAIRWAY WOODS AT THE FOREST
County:
Lee
Call Now: (239)877-0823
Is this the listing for you? We can help make it yours.
(239)877-0823
16301 Fairway Woods Drive 80516301 Fairway Woods Drive 80516301 Fairway Woods Drive 80516301 Fairway Woods Drive 805
Save
Ask
Tour
Hide
Share

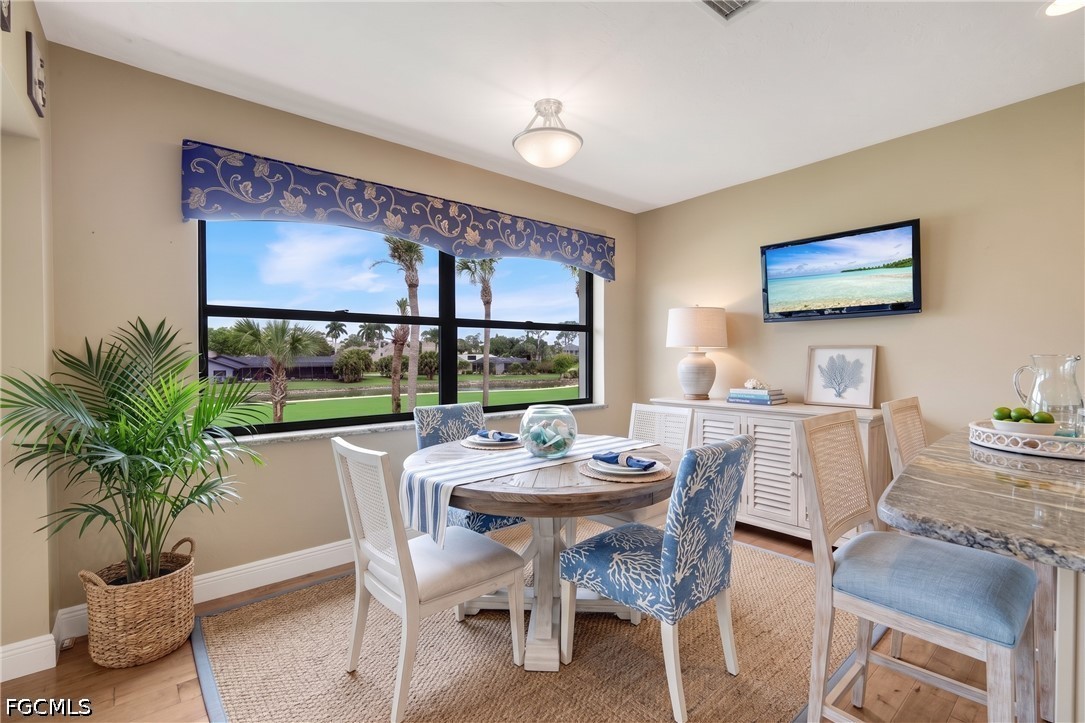
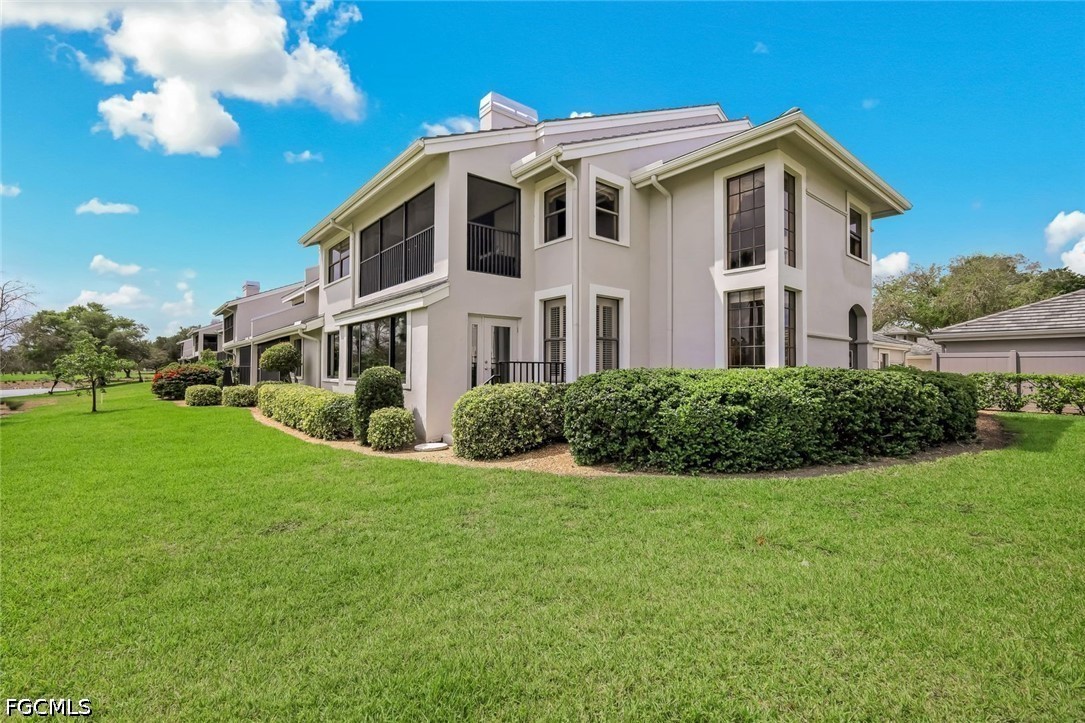
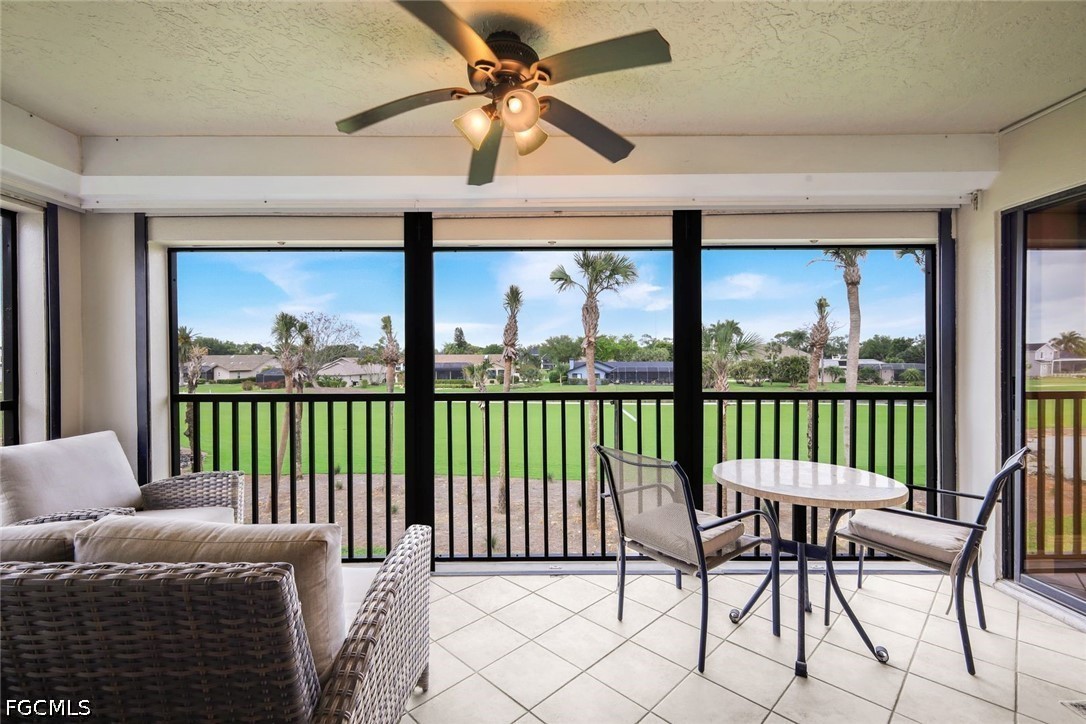
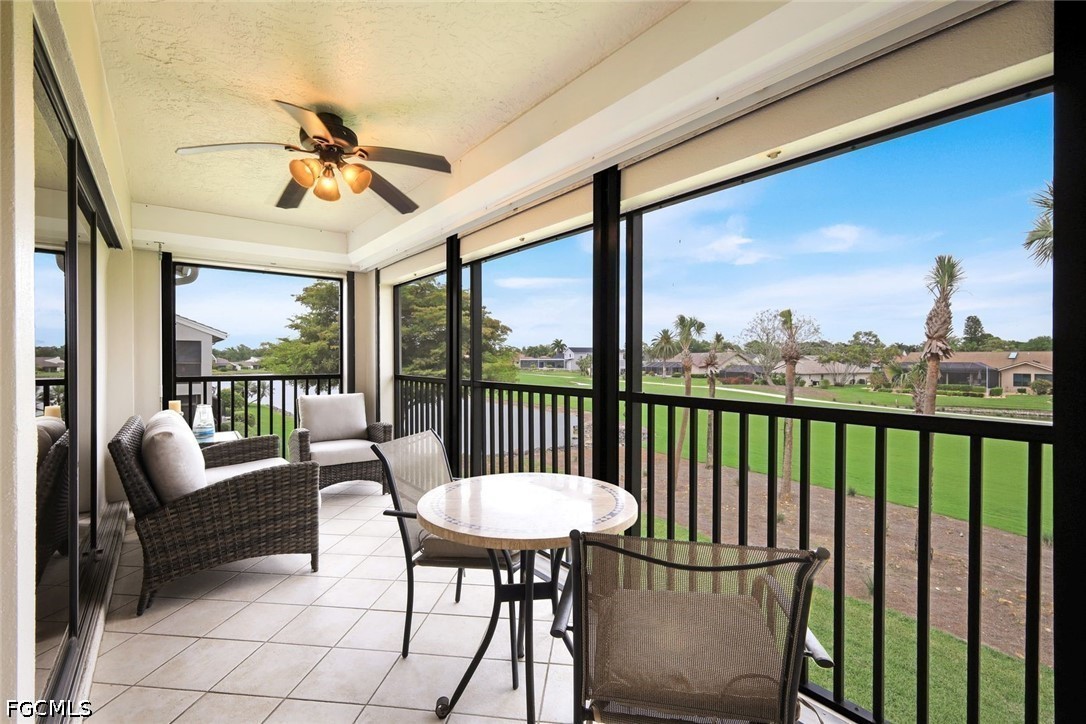
This Beautifully maintained Furnished, 3 Bedroom, 2 Full Bathrooms, Spacious 2 Car Garage. Turnkey- What is There Stays with The Property. Rare opportunity to enjoy Views of the Brand New Championship Bear Golf Course from the Lanai and Living Areas & The Eat In Kitchen. The spacious 3-bedroom, 2 Full Bath Residence Features a Generous Open Floor Plan with Volume Ceilings, Owners Replaced the Main Area Flooring with Hardwood Flooring. Custom Window Treatments Throughout the Unit. The Great Room has a Built In Bar Area, Large Screen TV, Custom Cabinetry, Ideal for Entertaining. Large windows invite Natural Light and Refreshing Estero Bay Breezes. Recent improvements include 50 Gal. H/W Heater (2025), A/C system (2023), New Super Screen Lanai Wall Replacement. Electric Hurricane Shutters for Lock and Leave. No moving the Lanai Furniture. There are NO Special Assessments for the COA or HOA. The Quarterly Fee Covers the MA Fee. Exterior of the Building has fresh paint, new concrete tile roofs, updated lighting, and well-kept landscaping, all contributing to peace of mind and move-in readiness. Residents enjoy resort-style amenities such as a large community pool, separate spa, community room, grills, and walking access to the country club, with optional membership and special incentives available for new members. Located in the gated Forest community with on-site property management, sidewalks, abundant wildlife, and proximity to shopping, dining, RSW Airport, beaches, and downtown Fort Myers, this home now features a newly adjusted price that reflects exceptional value, making it an outstanding opportunity to own a spacious, turnkey residence in one of the area’s most established and sought-after communities. Please note some amenities listed require membership in country club. Come Live & Play In The Forest!

Save
Ask
Tour
Hide
Share
Listing Snapshot
Price 
$370,000
Days On Site 
104 Days
Bedrooms 
3
Inside Area (SqFt) 
2,230 sqft
Total Baths 
2
Full Baths 
2
Partial Baths 
N/A
Lot Size 
N/A
Year Built 
1988
MLS® Number 
2026014304
Status 
Active
Property Tax 
$3,810.28
HOA/Condo/Coop Fees 
N/A
Sq Ft Source 
Builder
Friends & Family
Recent Activity
3 months agoPrice changed to $370,000
3 months agoListing updated with changes from the MLS®
3 months agoListing first seen on site
General Features
Direction Faces 
West
Disclosures 
Disclosure On File, Deed Restriction, Owner Has Flood Insurance, Rv Restrictions, Seller Disclosure
Garage 
Yes
Garage Spaces 
2
Levels 
Two
Number Of Stories 
2
Parking 
DeededDrivewayDetachedGaragePavedGarage Door Opener
Pets 
Call
Property Sub Type 
Condominium
Security 
Security GateGated with GuardGated CommunitySecurity GuardSmoke Detector(s)
Sewer 
Public Sewer
SqFt Total 
2851
Style 
Two Story, See Remarks, Low Rise
Utilities 
Cable AvailableUnderground Utilities
Water Source 
Public
Interior Features
Appliances 
OvenDryerDishwasherFreezerDisposalMicrowaveRangeRefrigeratorSelf Cleaning OvenWasher
Cooling 
Central AirCeiling Fan(s)Electric
Flooring 
CarpetTileWood
Furnished 
Furnished
Heating 
CentralElectric
Interior 
Breakfast BarBuilt-in FeaturesCathedral Ceiling(s)Entrance FoyerEat-in KitchenHigh CeilingsKitchen IslandPantryVaulted Ceiling(s)BarWalk-In Closet(s)
Laundry Features 
Inside
Window Features 
Window Coverings
Bedroom 
Dimensions - 11.00 x 11.00Description - Bedroom
Dining Room 
Dimensions - 12.00 x 11.00Description - Dining Room
Garage 
Dimensions - 22.00 x 20.00Description - Garage
Great Room 
Dimensions - 24.00 x 19.00Description - Great Room
Kitchen 
Dimensions - 21.00 x 11.00Description - Kitchen
Master Bedroom 
Dimensions - 20.00 x 13.00Description - Master Bedroom
ScreenedPorch 
Dimensions - 16.00 x 8.00Description - Lanai
Save
Ask
Tour
Hide
Share
Exterior Features
Construction Details 
BlockConcreteStucco
Lot Features 
On Golf Course
Patio And Porch 
ScreenedPorch
Pool Features 
Community
Roof 
Tile
View 
Golf CourseLake
Waterview 
Golf CourseLake
Windows/Doors 
Window Coverings
Community Features
Association Amenities 
ClubhouseFitness CenterGolf CoursePlaygroundParkPoolSpa/Hot TubTennis Court(s)Management
Community Features 
PoolGatedGolfTennis Court(s)Street Lights
Financing Terms Available 
Cash
MLS Area 
FM18 - Fort Myers Area
Roads 
Paved
Schools
School District
Unknown
Elementary School
SCHOOL CHOICE ZONE
Middle School
SCHOOL CHOICE ZONE
High School
SCHOOL CHOICE SOUTH
Listing courtesy of Premiere Plus Realty Company


The data relating to real estate for sale on this website comes in part from the Florida Gulf Coast MLS. The information being provided is for consumers' personal, non-commercial use and may not be used for any purpose other than to identify prospective properties consumers may be interested in purchasing. Information deemed reliable but not guaranteed.

Neighborhood & Commute
Source: Walkscore
Disclosure: Community information and market data powered by Constellation Data Labs. Information is deemed reliable but not guaranteed.
Save
Ask
Tour
Hide
Share